

SPACE REAL ESTATE · Inside Madinaty
The Spine
Mixed-use project · Inside Madinaty — New Cairo
A project within Madinaty that combines housing, business, commerce and hospitality in an integrated urban environment.
Developer · Talaat Moustafa Group - TMG
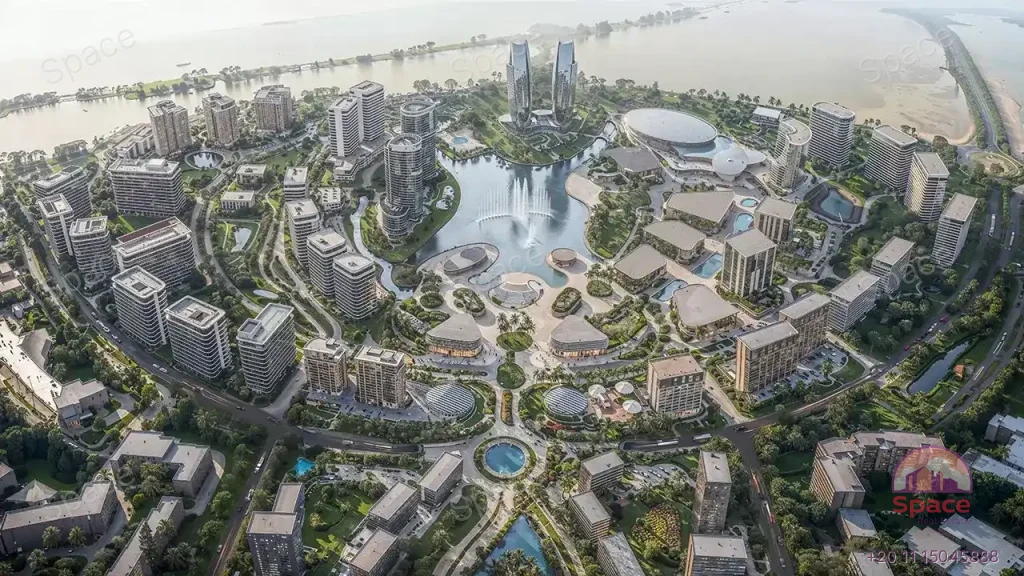
About The Spine
The Spine is a mixed-use project within Madinaty, developed by Talaat Moustafa Group. It combines living, working, shopping and hospitality with a design by OBMI.
The official website presents a vision of green spaces, water and pedestrian areas, as well as smart solutions for mobility and services. The images and master plan are officially published project renderings.
Project Facts
DeveloperTalaat Moustafa Group - TMG
LocationInside Madinaty — New Cairo
Project TypeMixed-use project
Area2.125 million m², according to the official website
Unit TypesResidential, administrative and commercial units
DesignOBMI
In-city locationMadinaty
The Spine Master Plan
Land-use categories in the official master plan
Land uses are shown according to the master plan color key.
Residential/commercial
Hospitality
Recreation
Commercial
Commercial/entertainment
Commercial/offices
The Spine maps
General map of The Spine
Explore General map of The SpineThe Spine Models
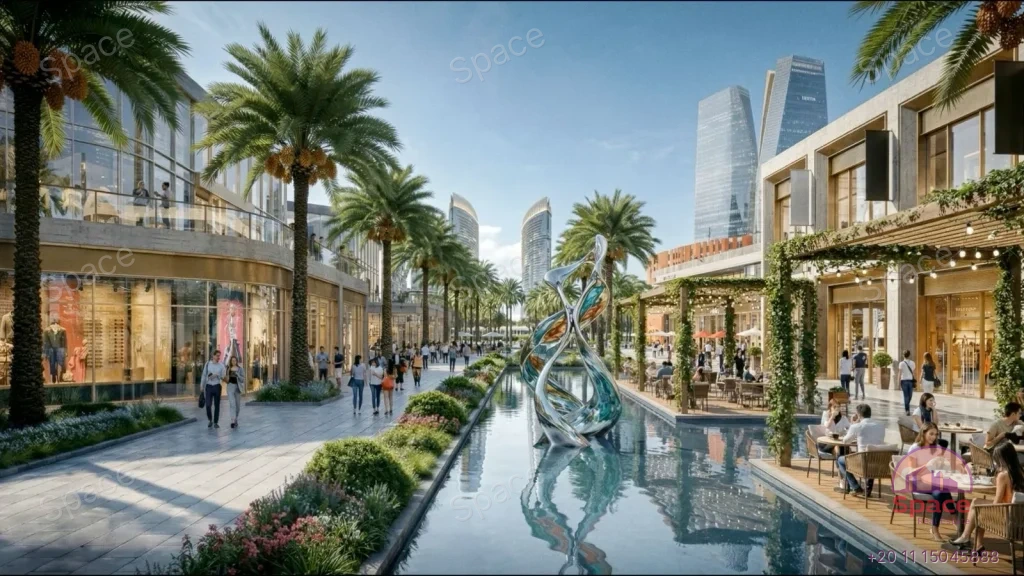
Residential unit models
Unit floor plans and areas are not currently available. The image is an architectural rendering of the project.
Browse section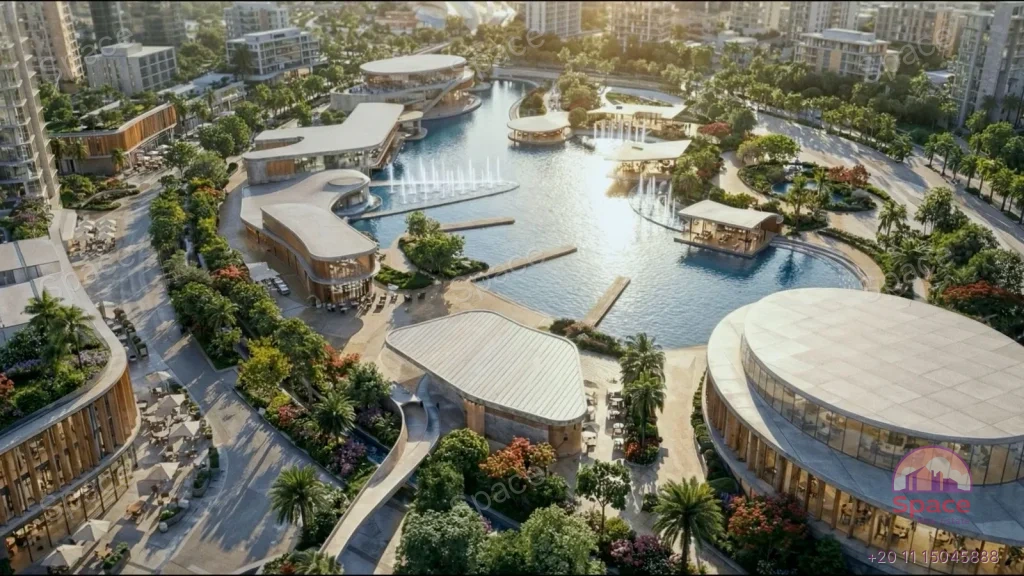
Office unit models
Unit floor plans and areas are not currently available. The image is an architectural rendering of the project.
Browse section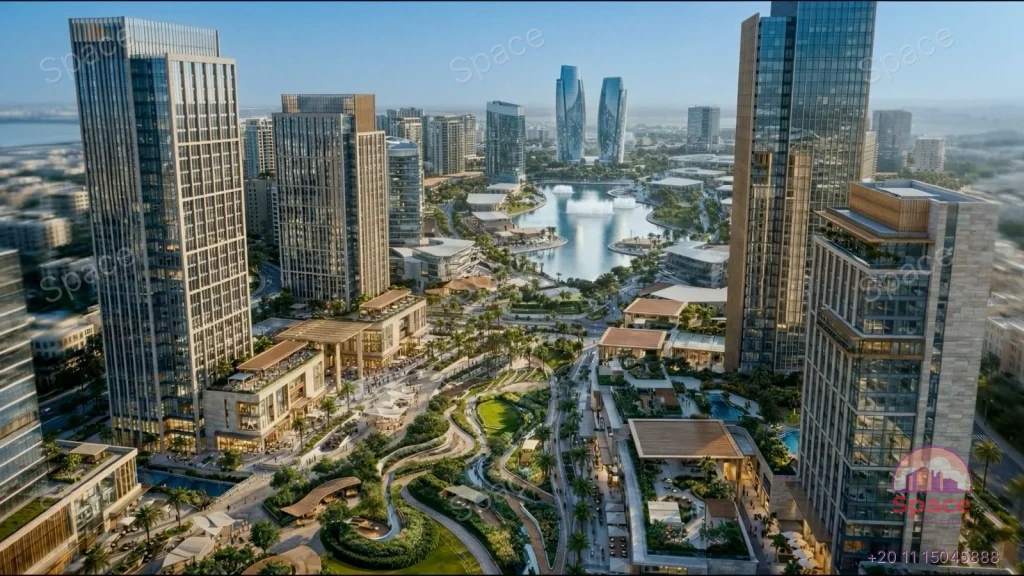
Retail unit models
Unit floor plans and areas are not currently available. The image is an architectural rendering of the project.
Browse sectionProperties available in The Spine
No properties are currently available in The Spine
All Properties in The Spine ←Main features
A mix of uses
Homes, workplaces and retail in one development.
Integrated design
Green, water and pedestrian areas within the plan.
Services and facilities
Hospitality
Hotels and serviced apartments within the project vision.
Shopping and restaurants
Retail and dining destinations within the development.